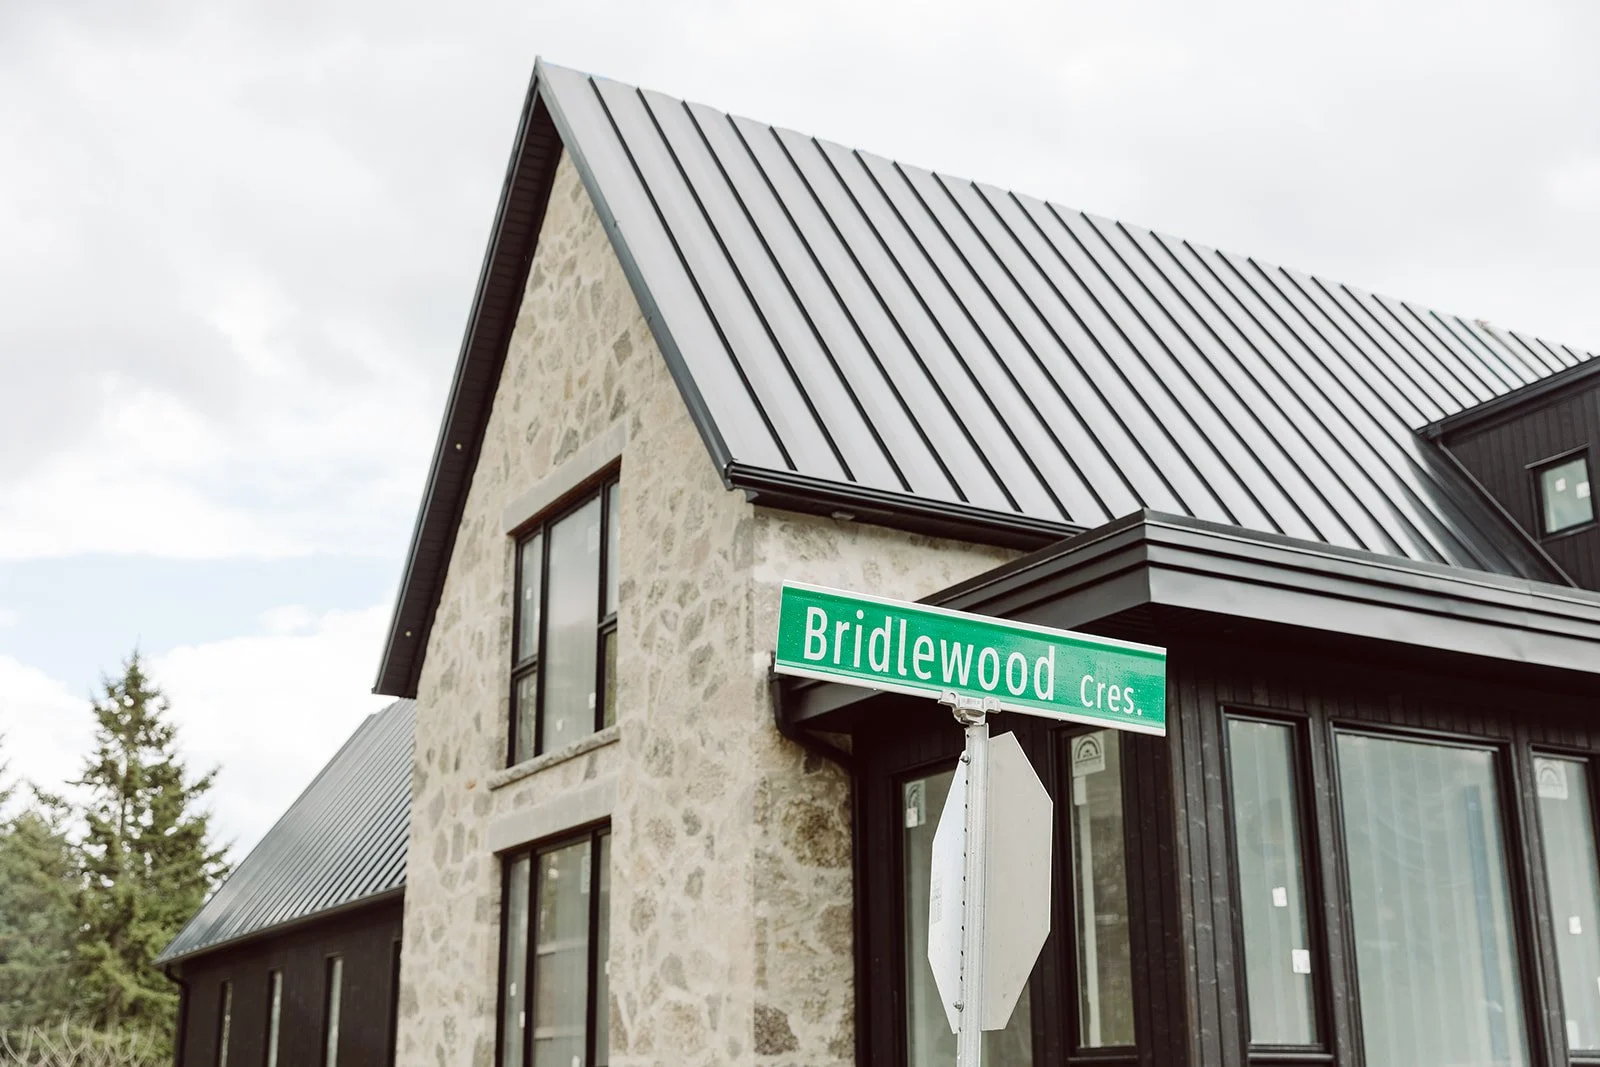
Welcome To 2 Bridlewood Crescent
BRIDLEWOOD ESTATES IN Hidden Valley • Kitchener, Ontario
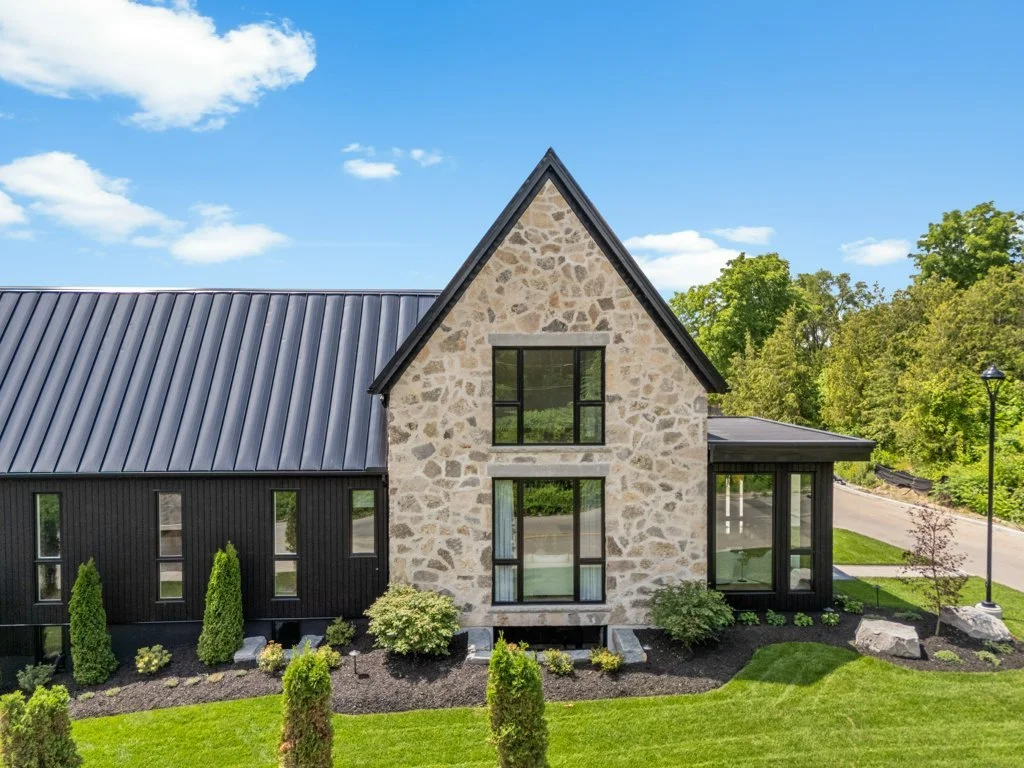
A remarkable opportunity to own a brand-new luxury residence in one of Kitchener's most coveted neighbourhoods. Expertly crafted by Evanstone Homes, this exceptional estate blends timeless architecture, refined interiors, and uncompromising craftsmanship with the convenience of immediate possession.
From the moment you arrive, every detail has been thoughtfully designed to create a home that feels both impressive and welcoming—a place where everyday living is elevated and entertaining comes naturally.
Available for Immediate Possession
Built for the Way You Live
Luxury isn't measured by square footage or the number of upgrades. It's found in thoughtful design, enduring quality, and the feeling you experience every time you walk through the front door.
At 2 Bridlewood Crescent, every finish, every room, and every architectural detail was carefully selected to create a home that is elegant without feeling formal, sophisticated without sacrificing comfort.
Unlike many new construction homes, this residence is fully completed and ready to welcome its first owners today—allowing you to skip the lengthy building process and begin enjoying your new home immediately.
A HOME DESIGNED TO IMPRESS
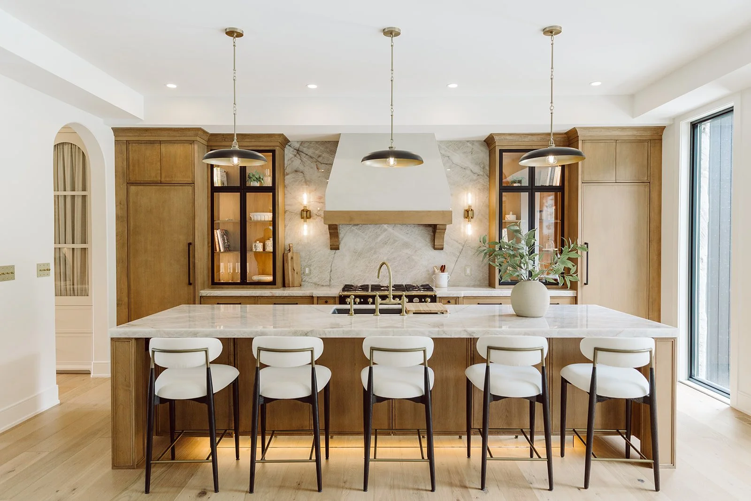
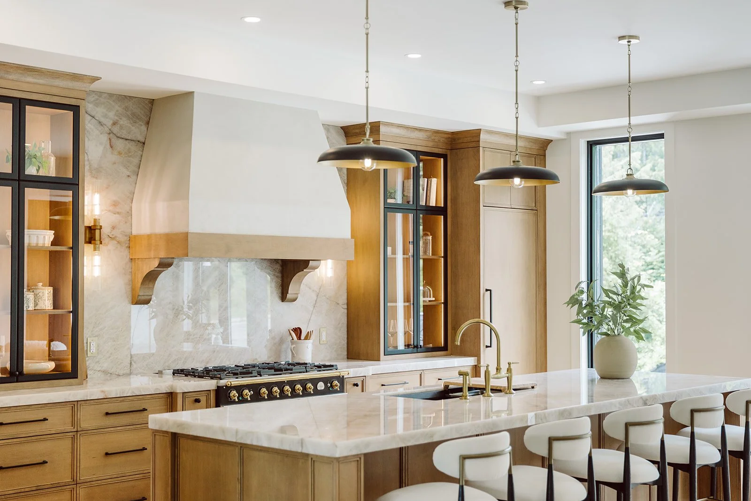
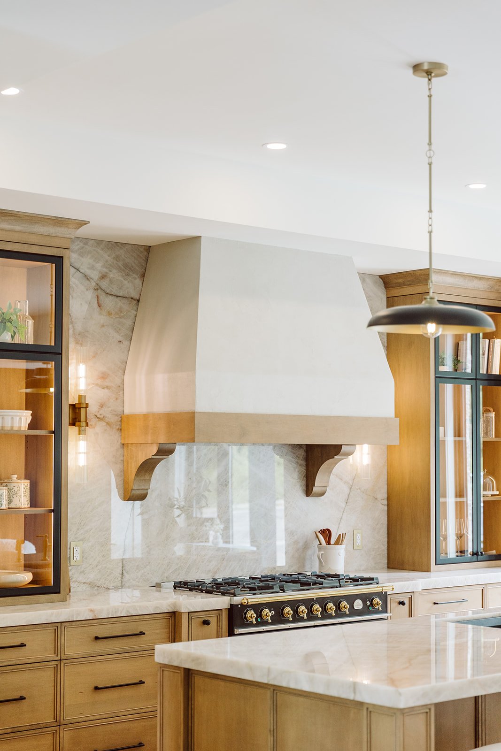
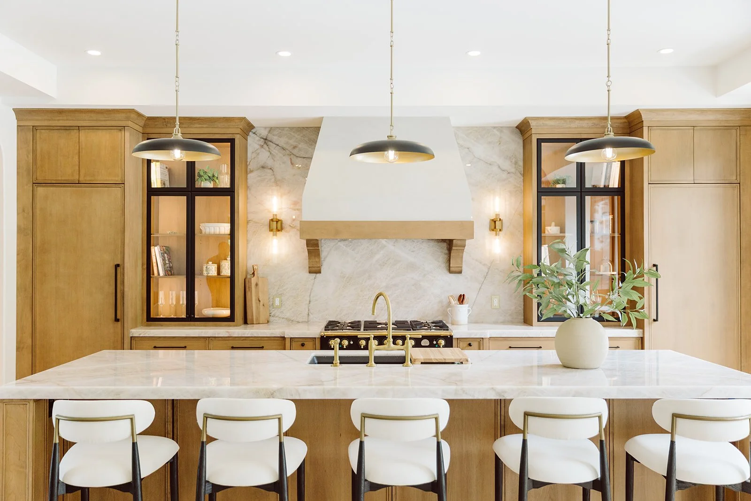
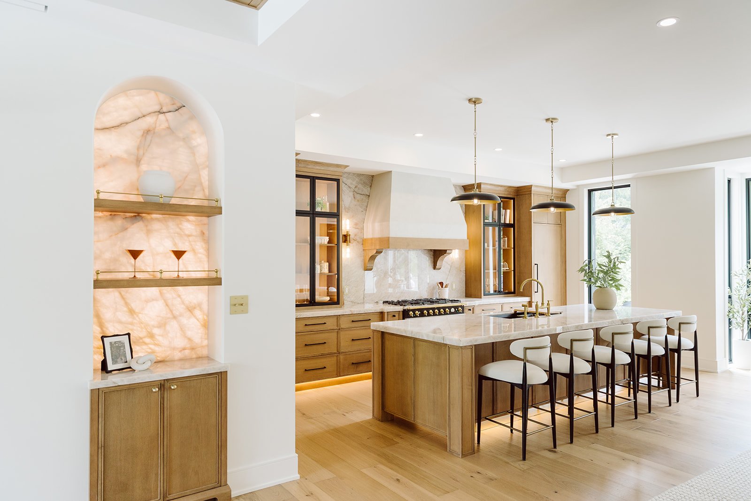
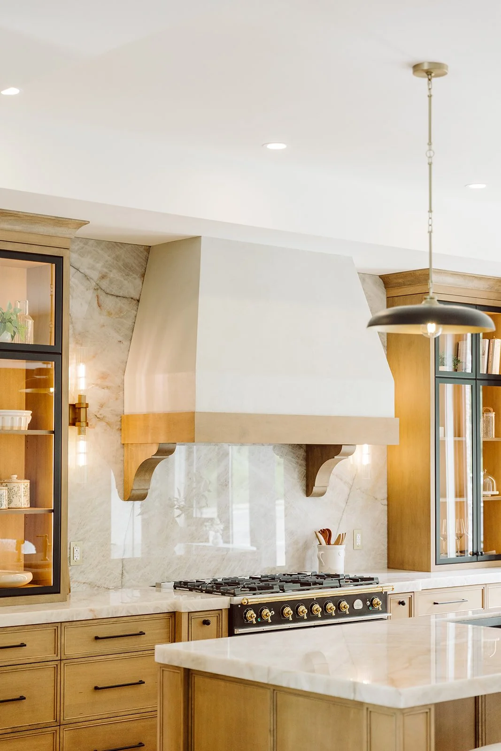
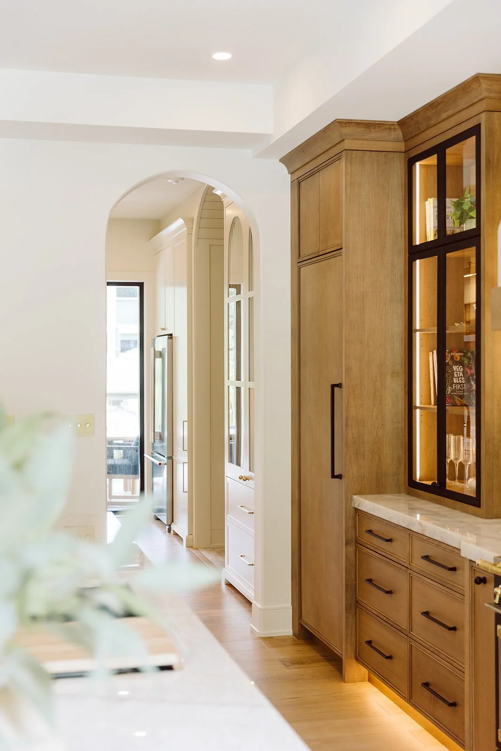
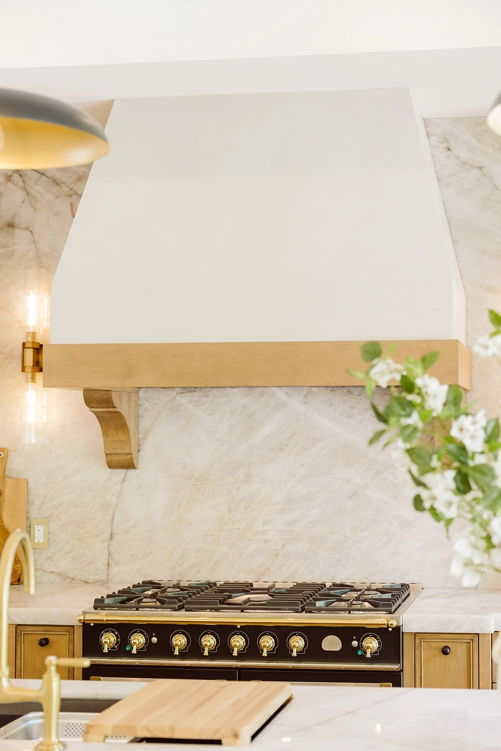
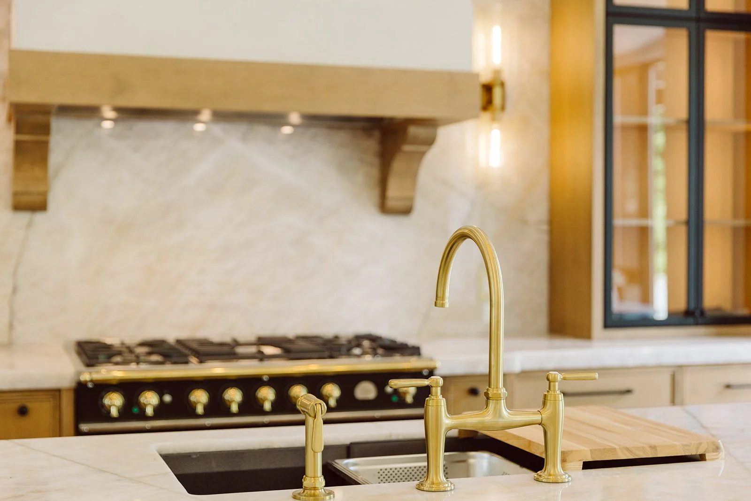
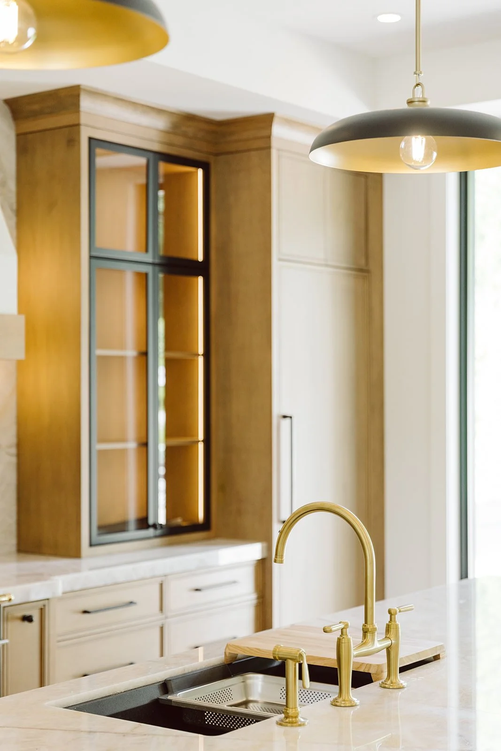
The main level is centred around an extraordinary chef's kitchen where family naturally gathers and guests linger long after dinner.
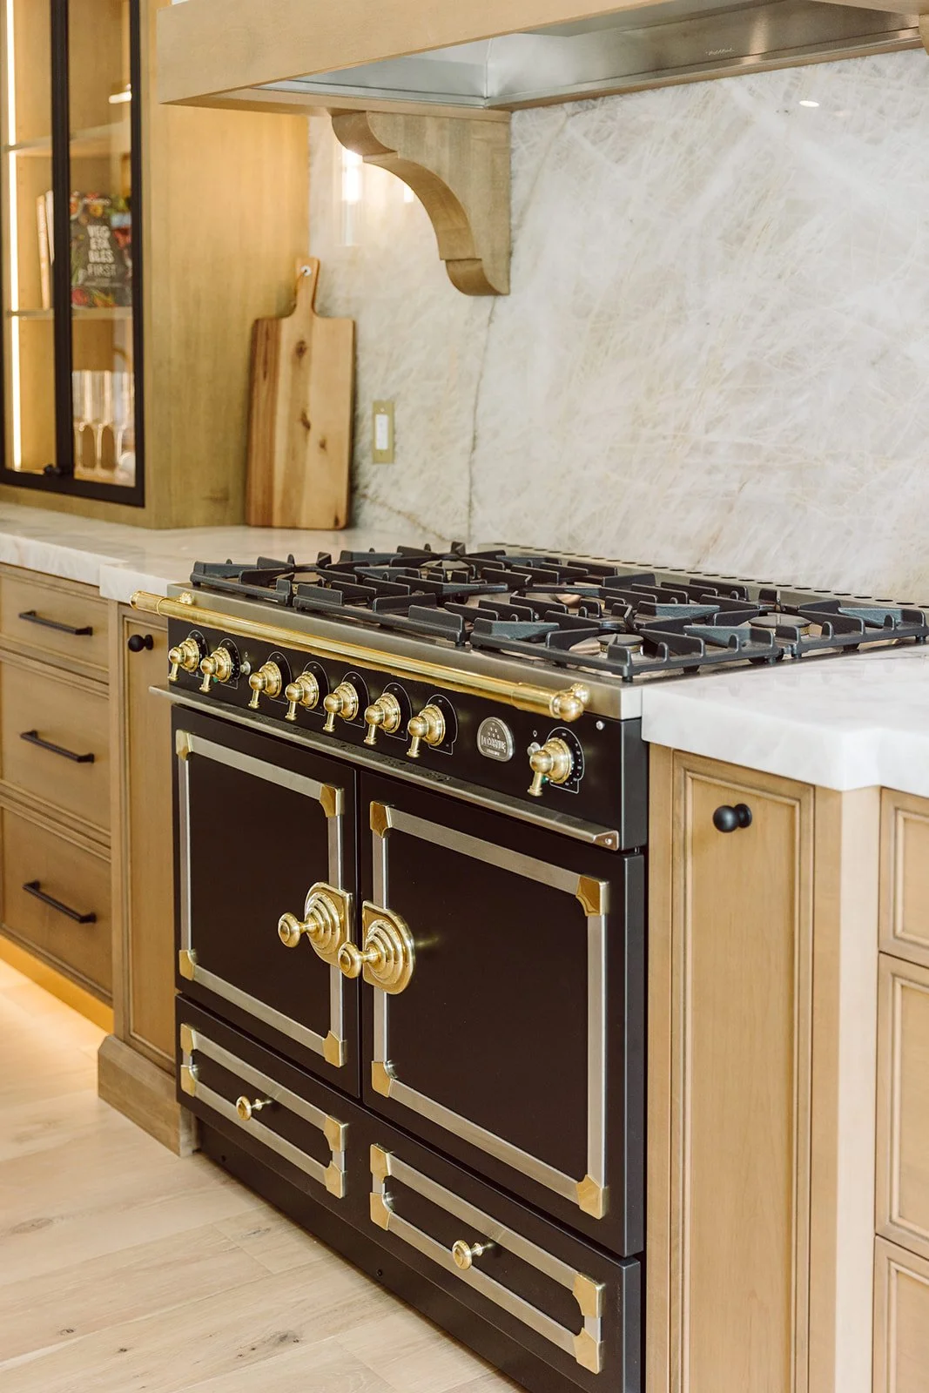
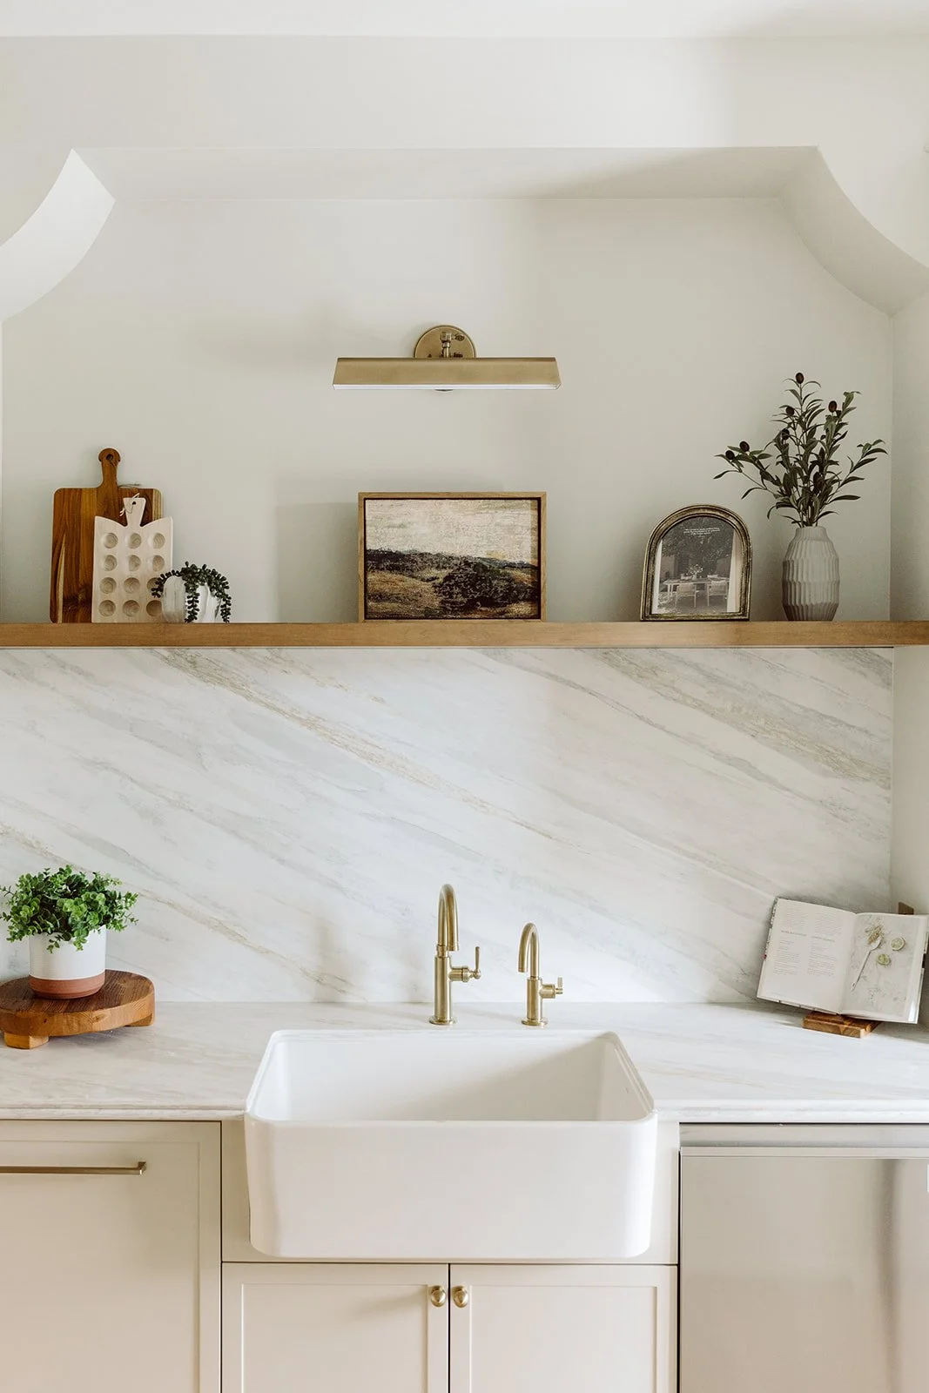
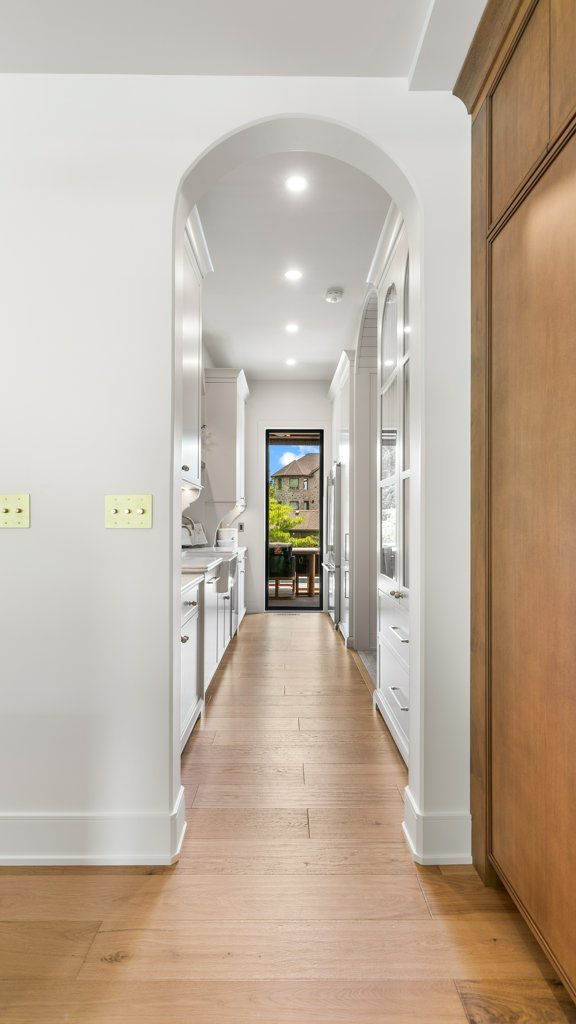
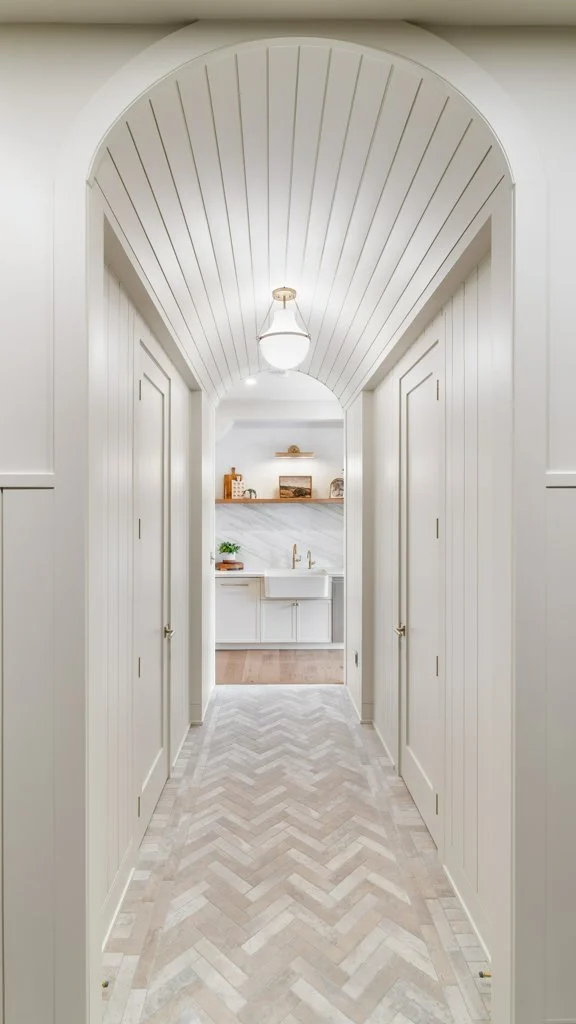
Custom Chervin cabinetry, premium natural stone countertops, a handcrafted French La Cornue range, professional Monogram appliances, an oversized island, and a beautifully appointed butler's pantry create a kitchen that is equally functional and unforgettable.
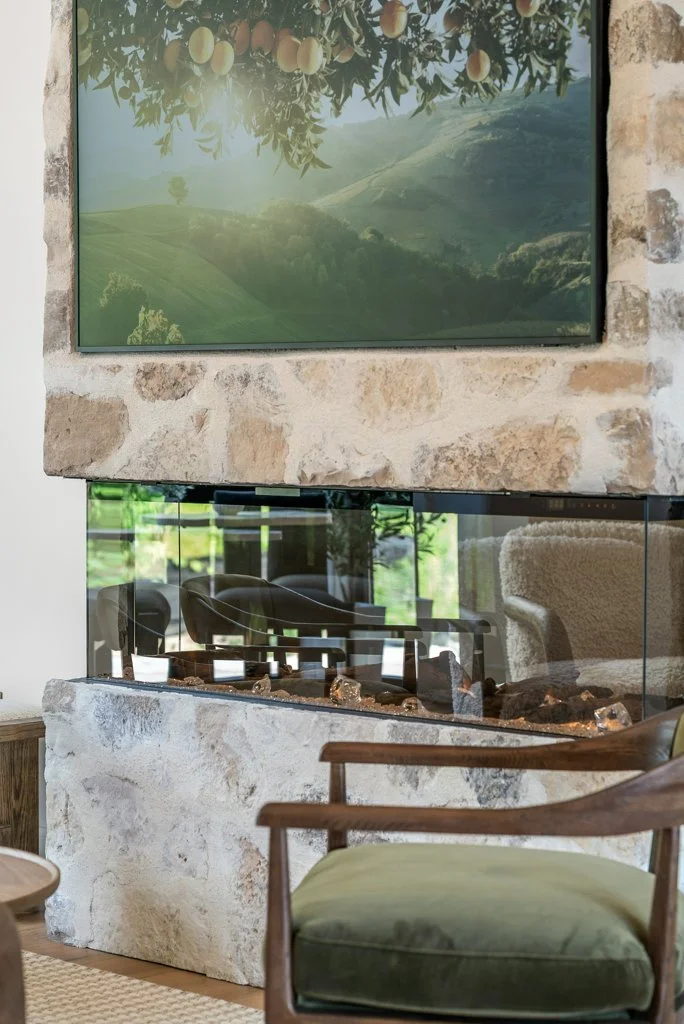
The adjoining family room features soaring ceilings, expansive windows, and a dramatic stone fireplace that anchors the heart of the home while filling the space with warmth and natural light.
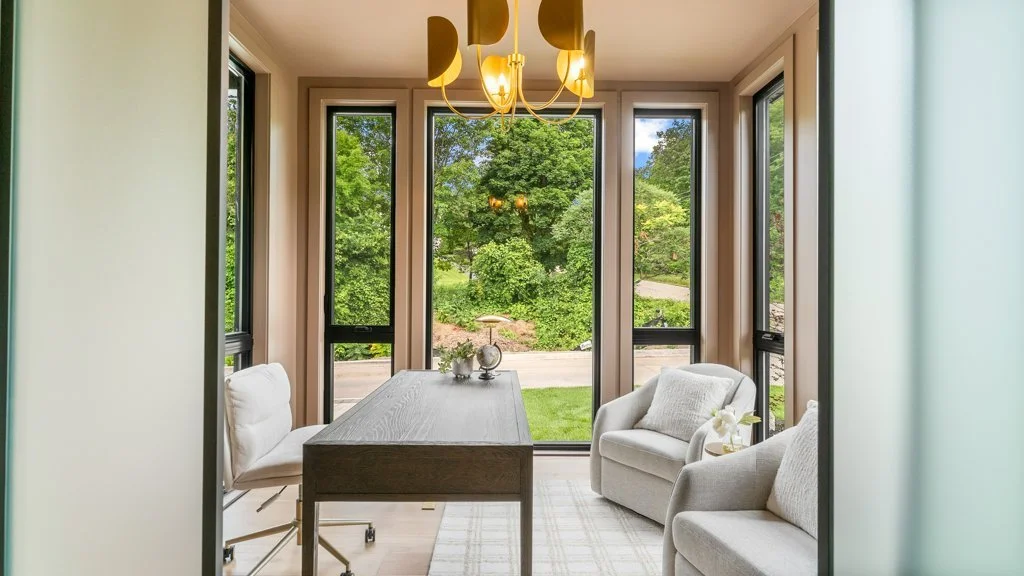
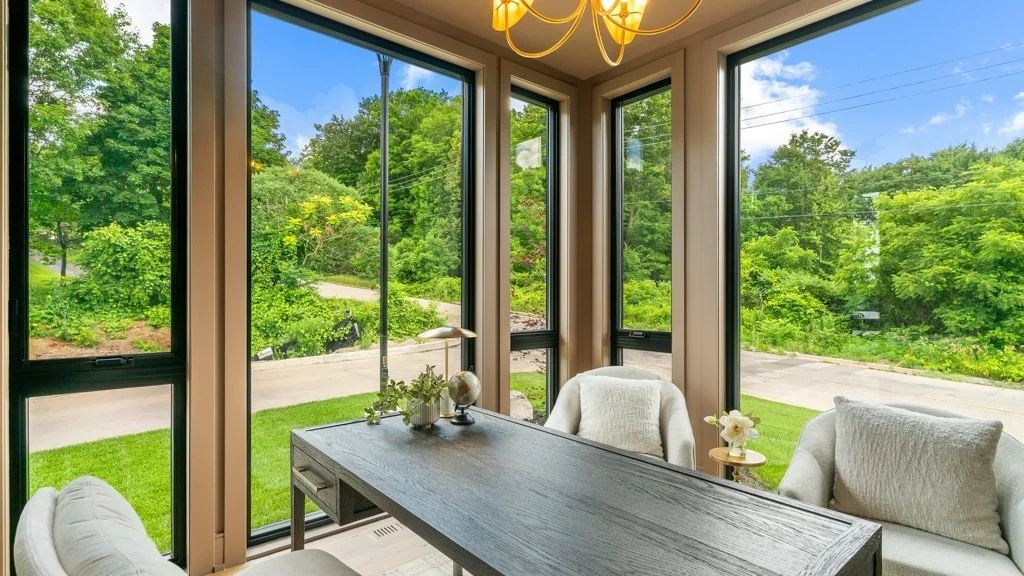
Nearby, elegant formal living and dining rooms provide beautiful spaces for entertaining, while a private office offers the ideal work-from-home environment.
A PRIVATE RETREAT
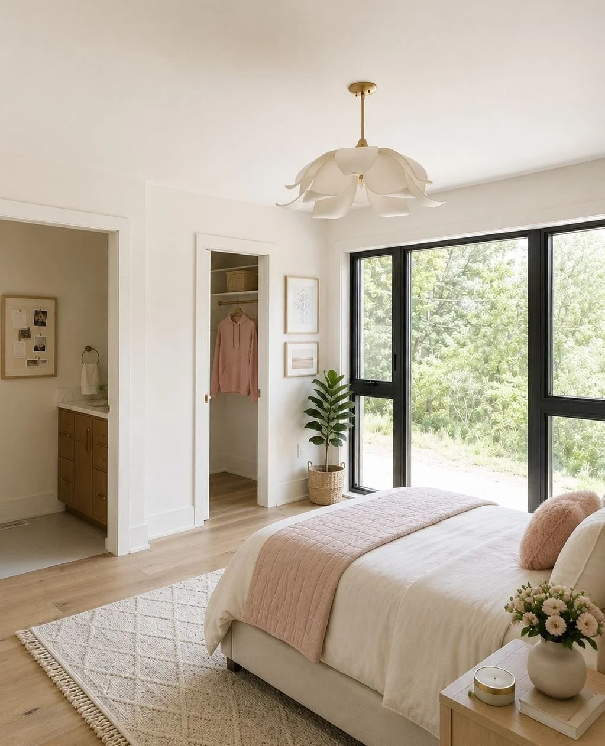
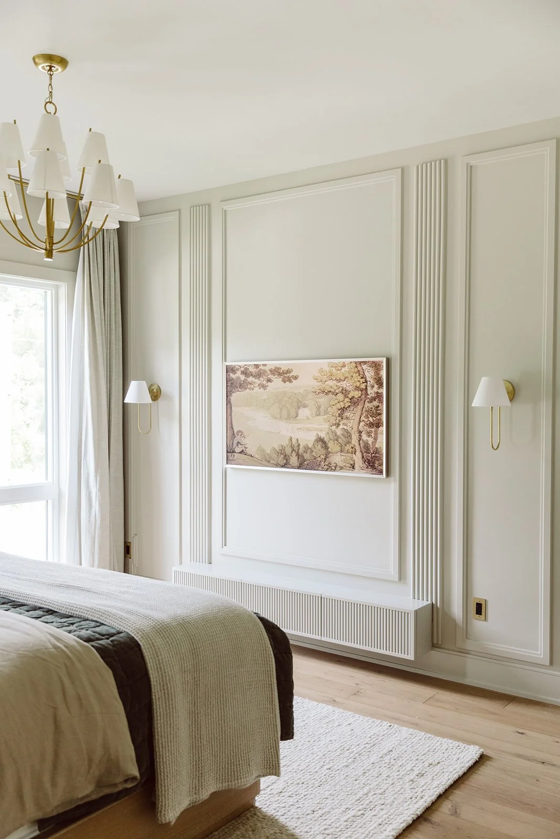
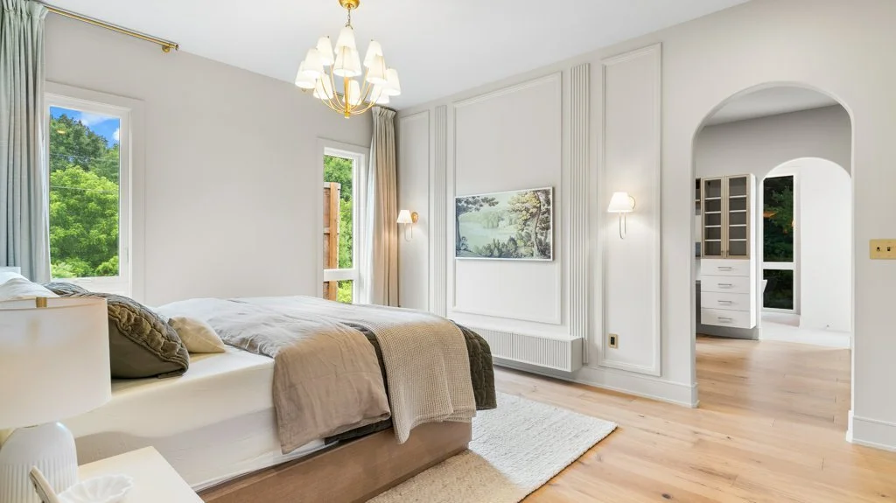
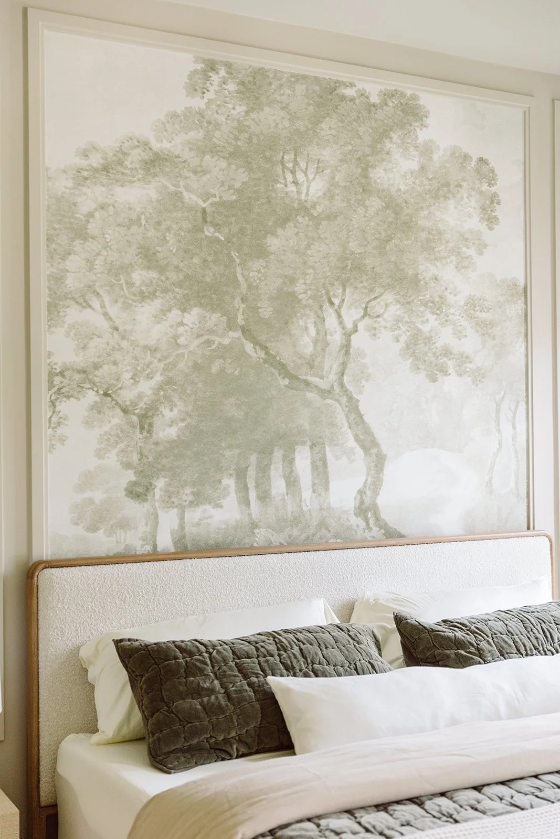
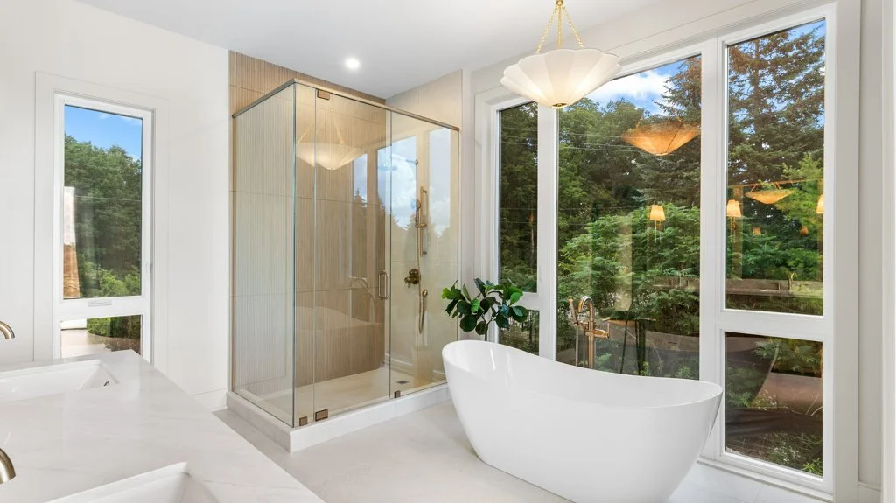
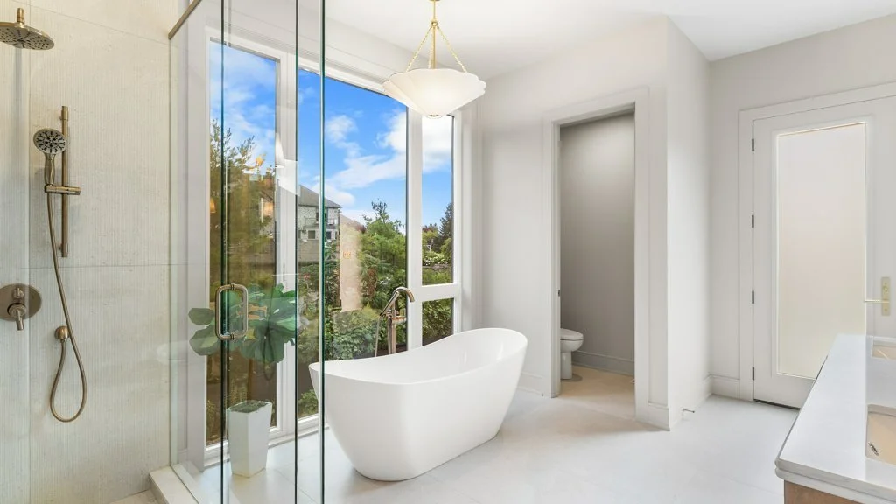
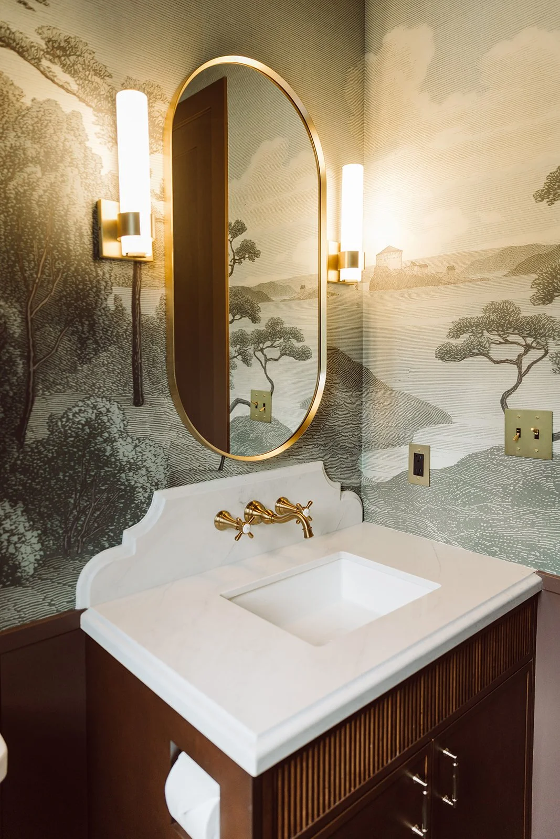
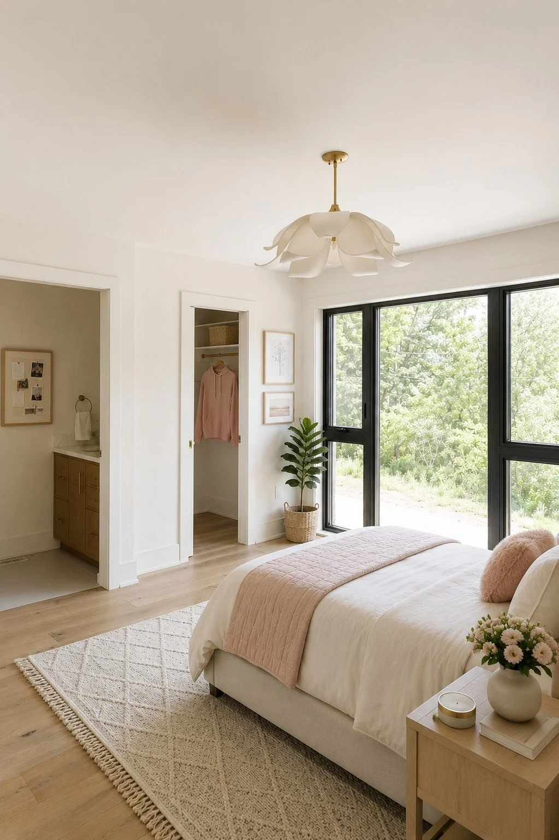
The main-floor primary suite was designed as a peaceful escape from everyday life.
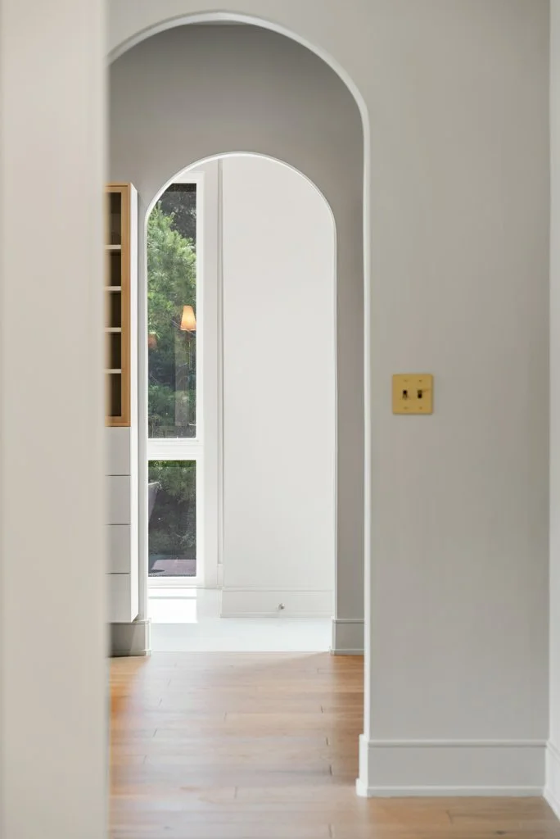
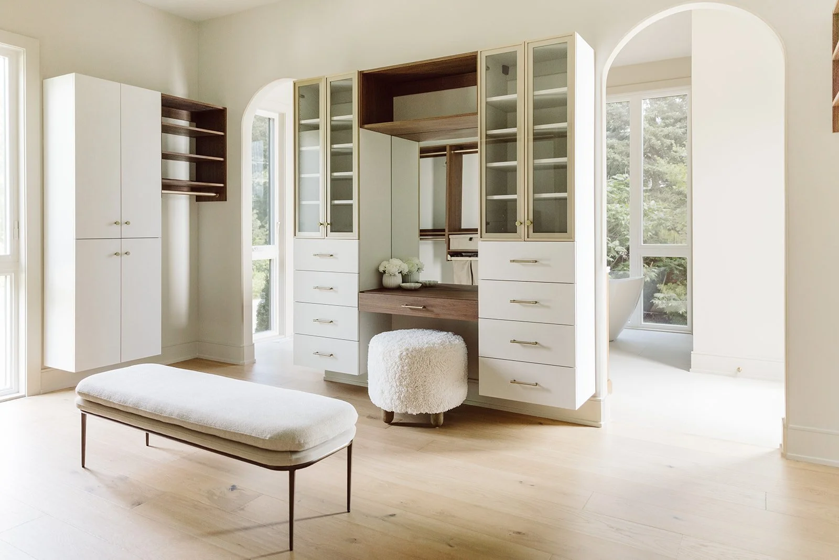
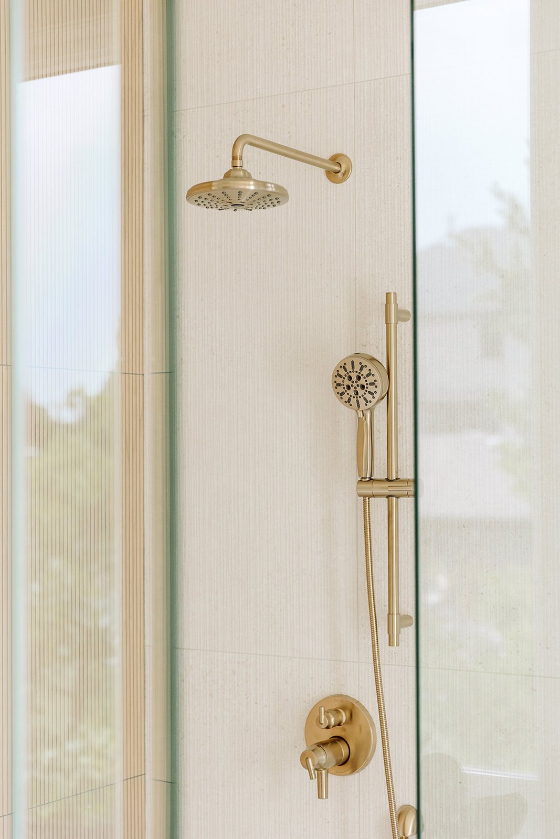
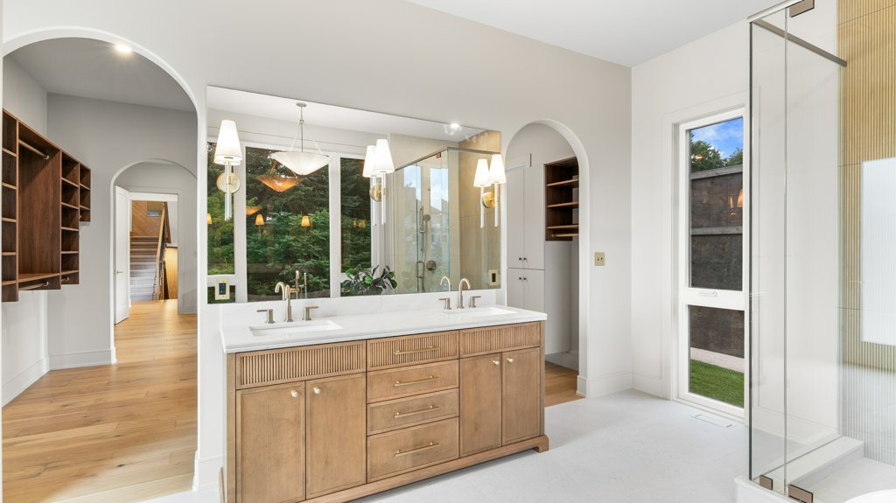
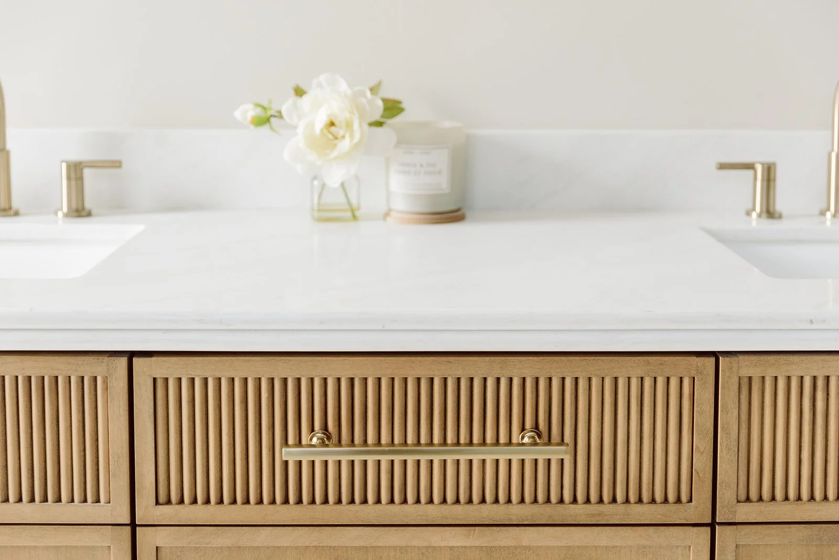
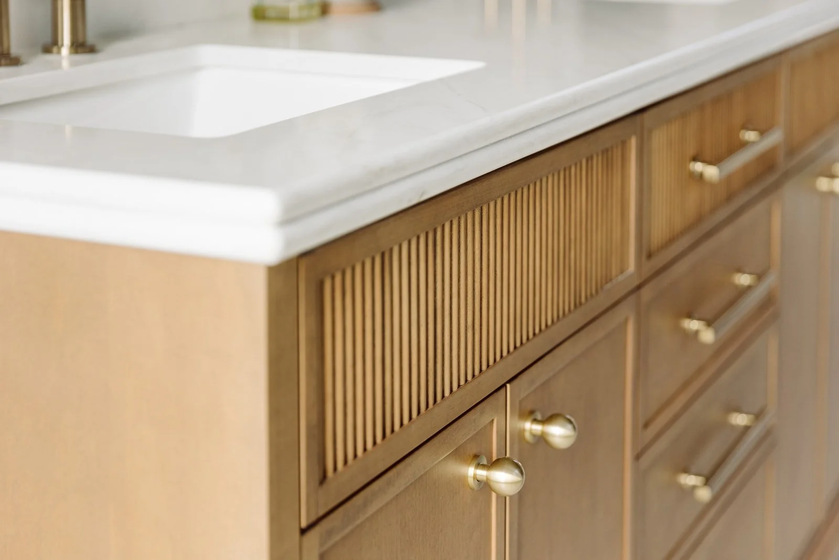
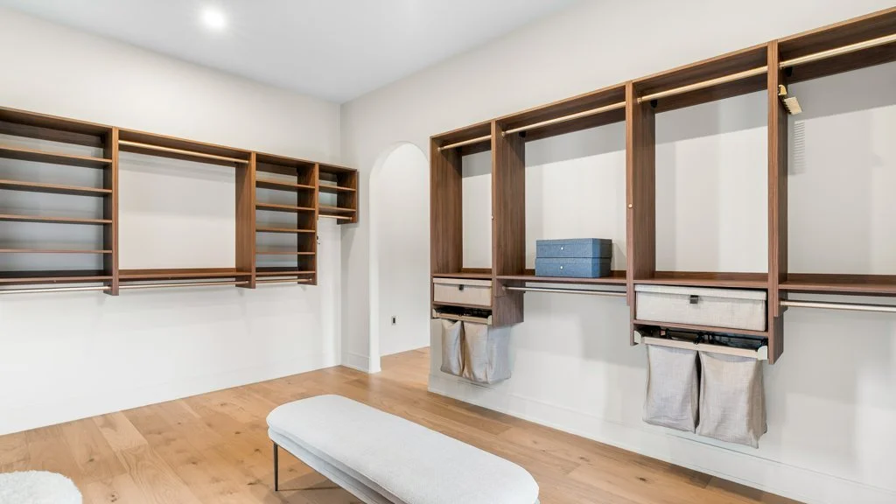
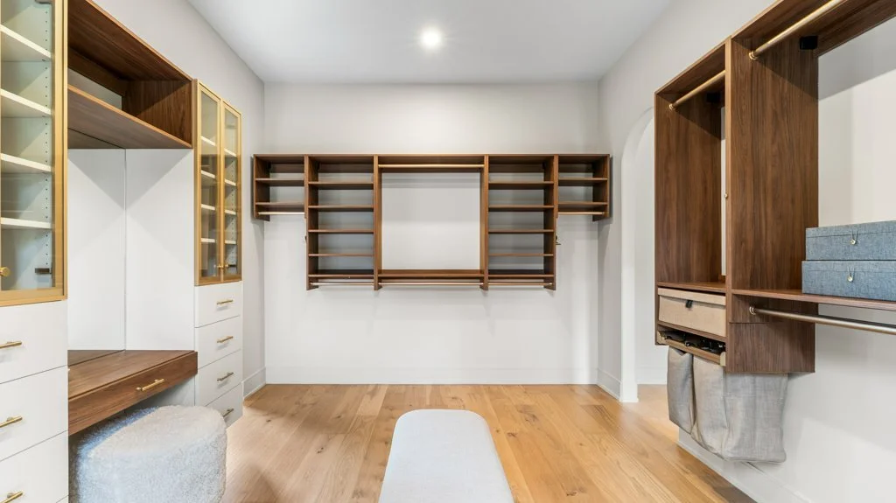
Wake to natural light, enjoy spa-inspired surroundings, and unwind in a luxurious ensuite complete with premium finishes and an expansive walk-in closet designed to make everyday routines feel effortless.
Spaces Designed to Bring People Together
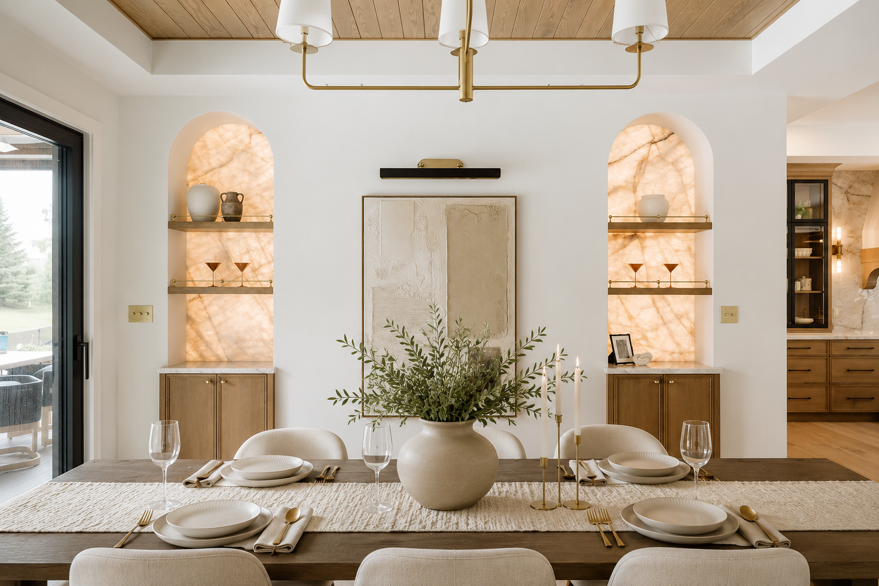
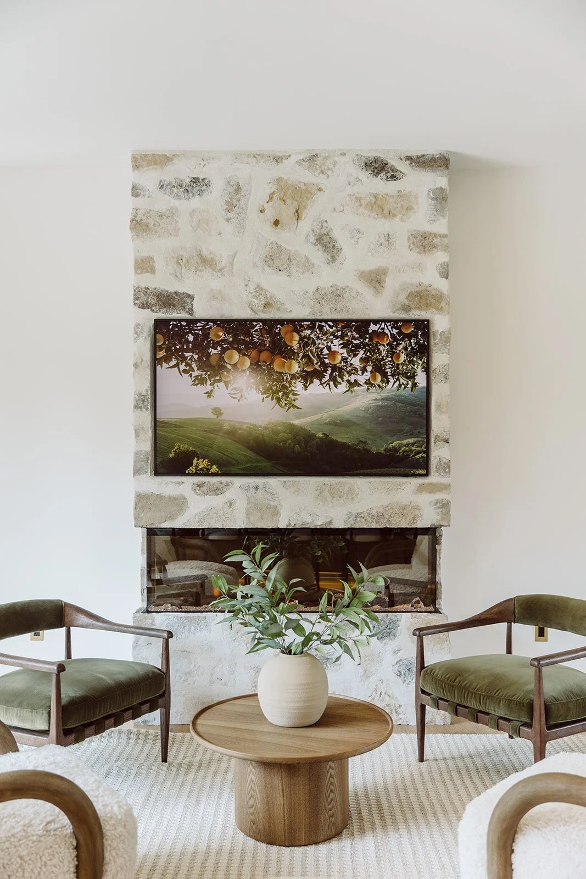
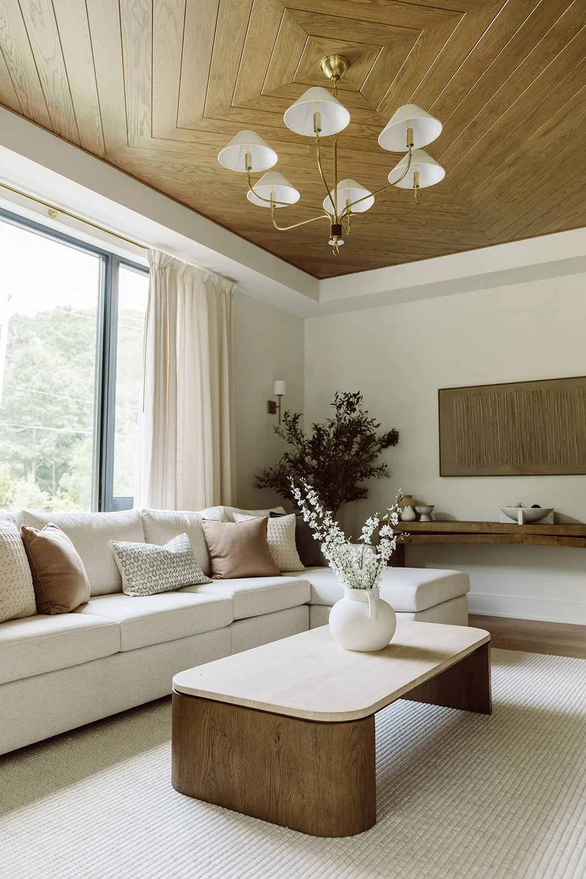
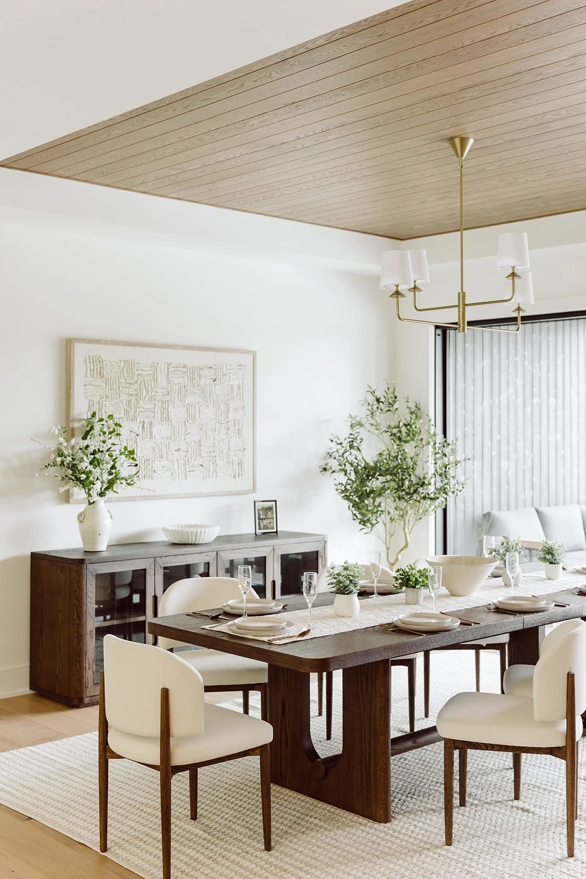
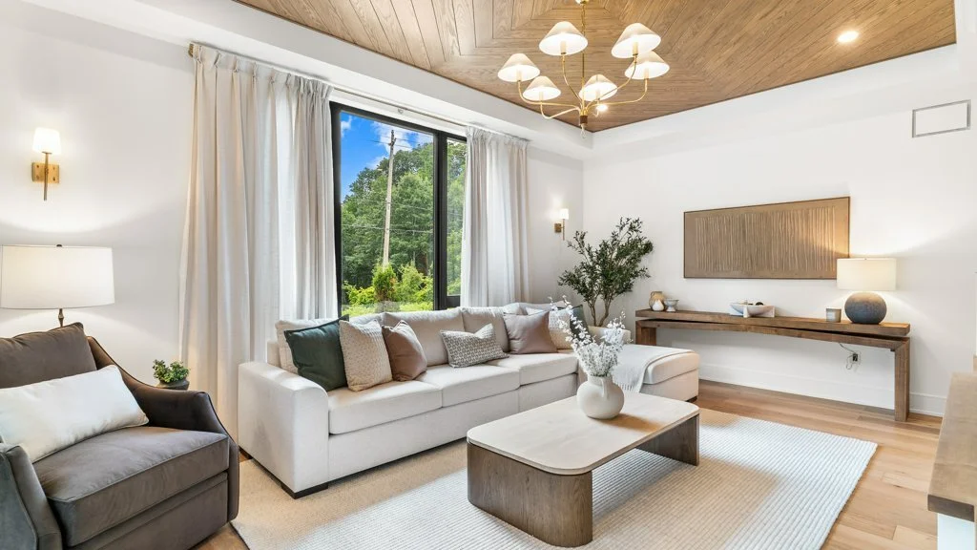
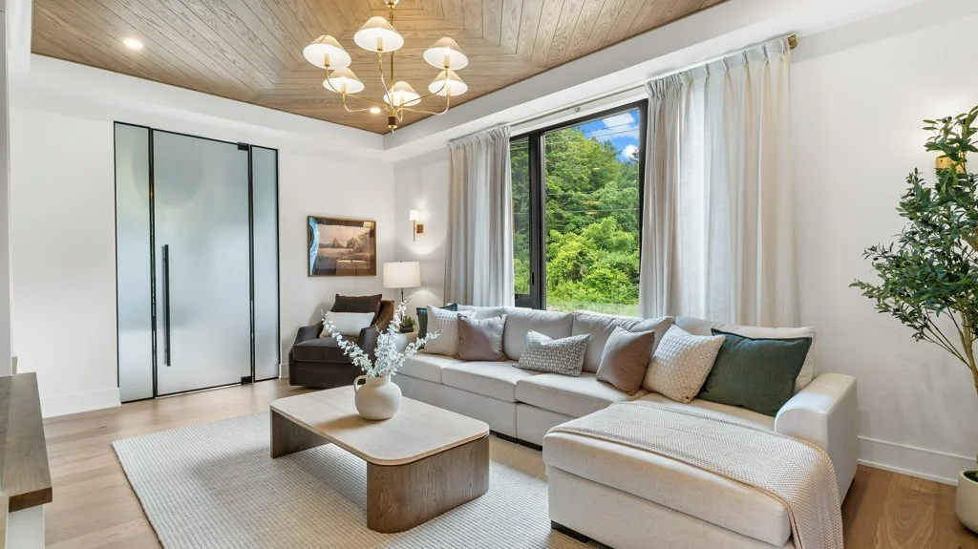
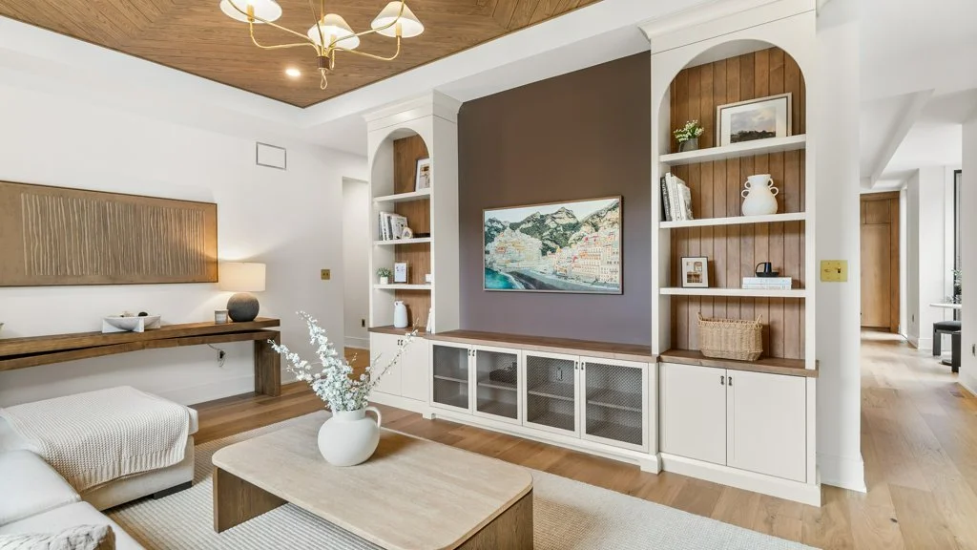
The living and dining rooms have been thoughtfully designed to create a sense of effortless elegance—spaces that feel just as inviting for quiet moments as they do for life's most memorable celebrations.
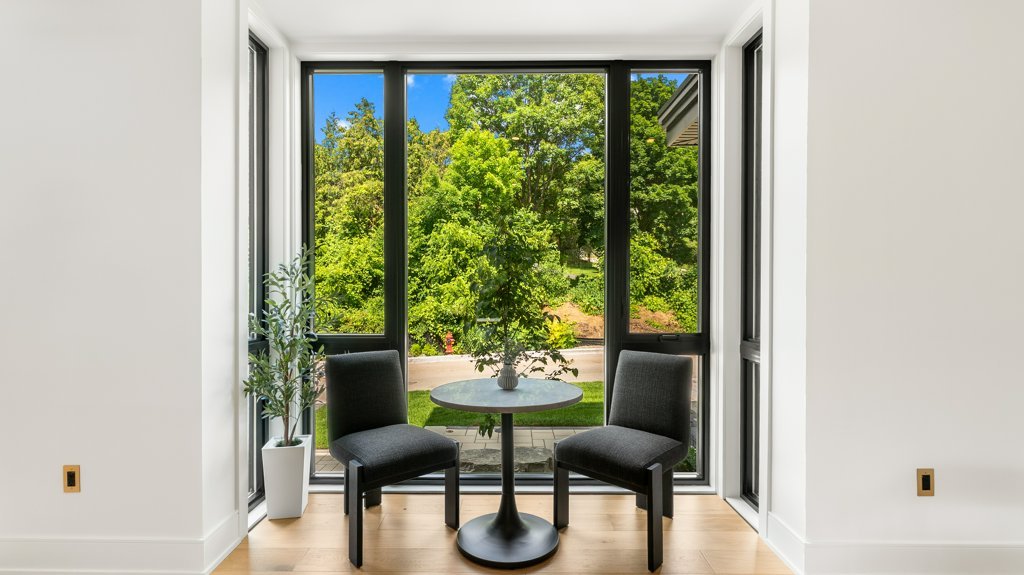
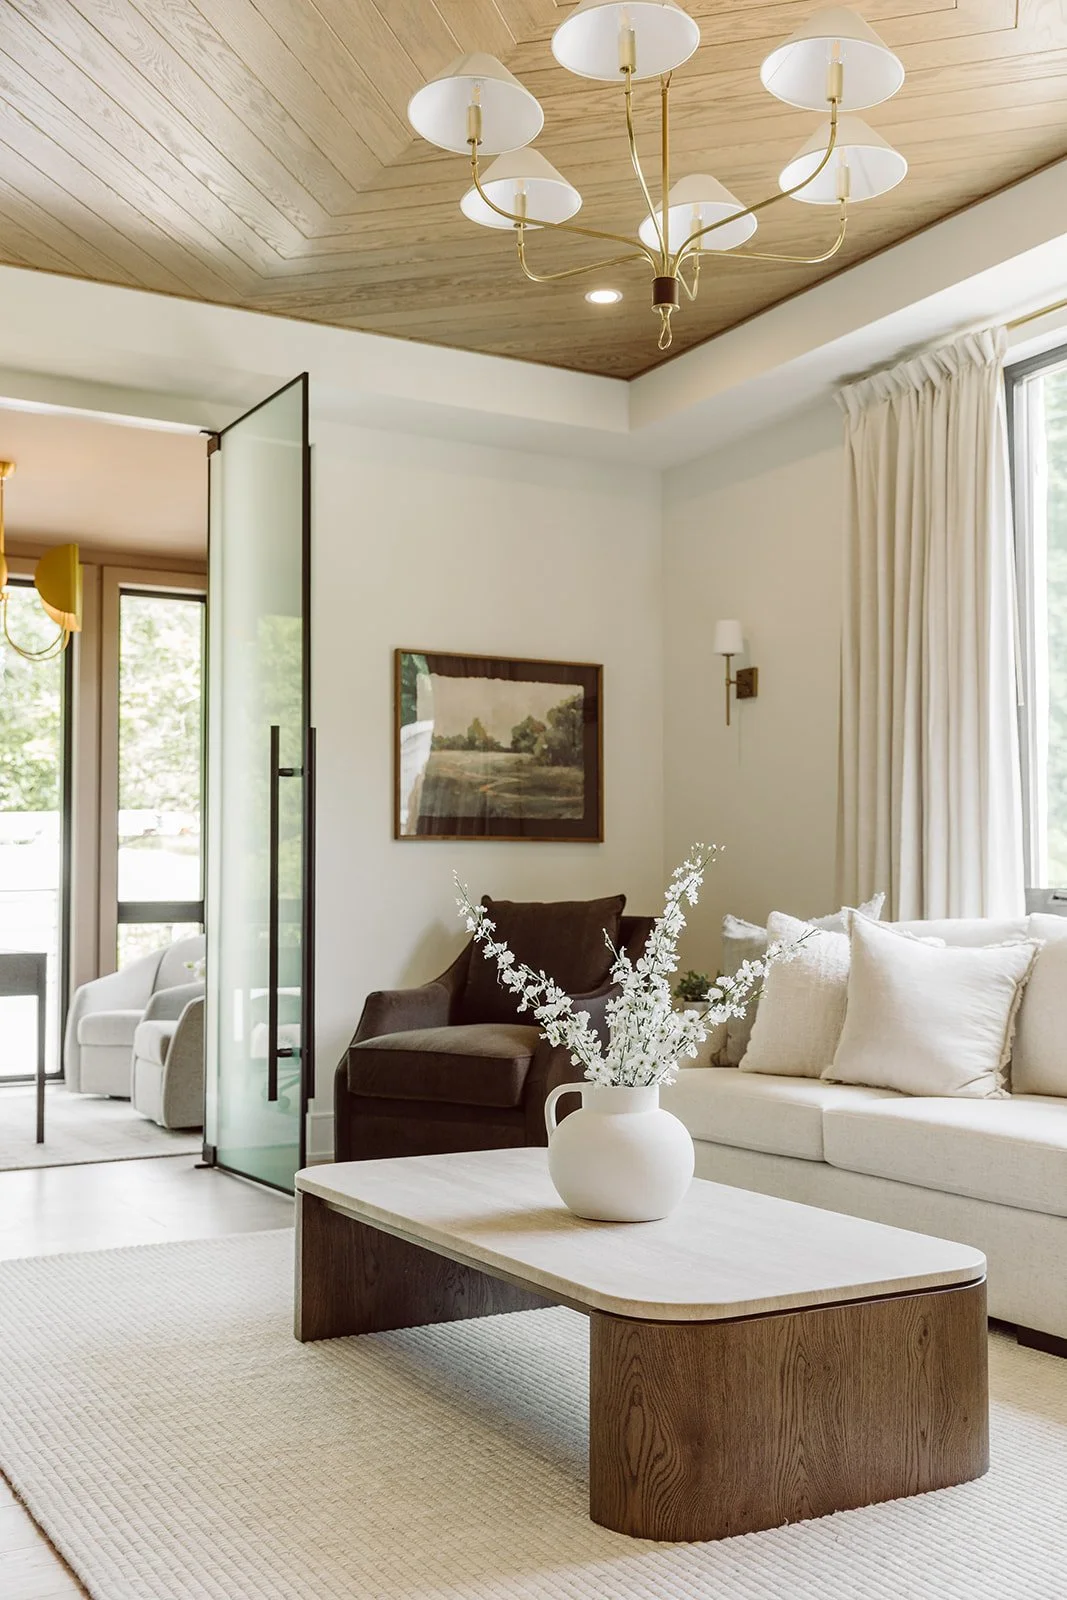
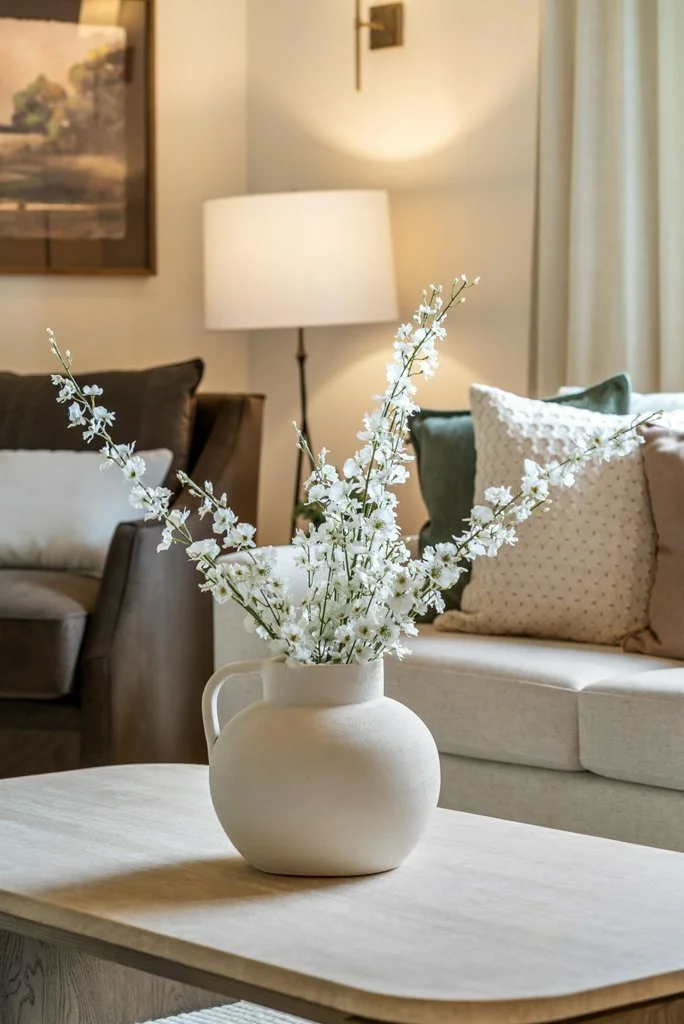
The formal living room offers a peaceful retreat to welcome guests, enjoy morning coffee, or unwind with a good book beside expansive windows that fill the space with natural light. Its timeless design creates an atmosphere of warmth and sophistication, setting the tone from the moment you enter the home.
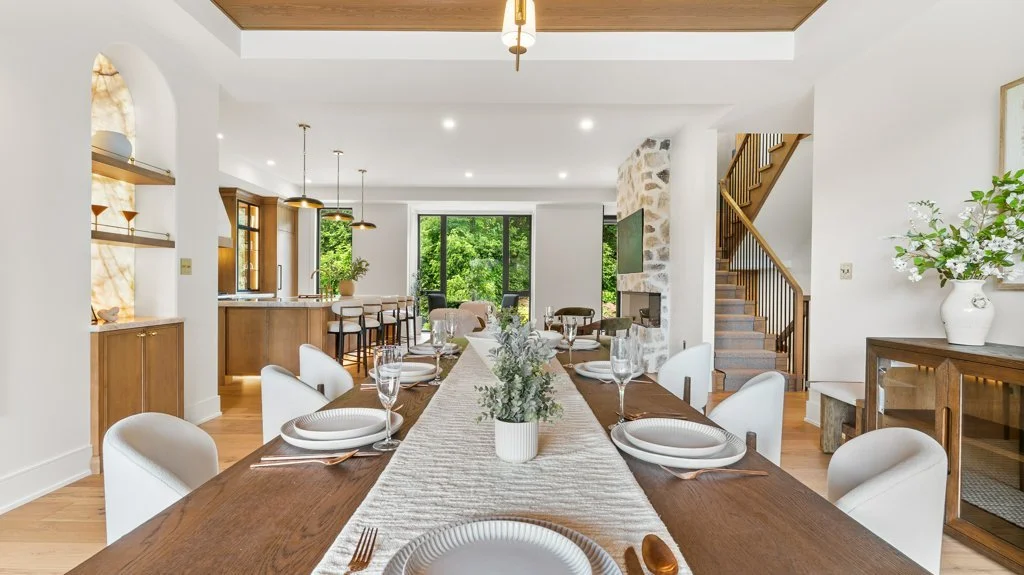
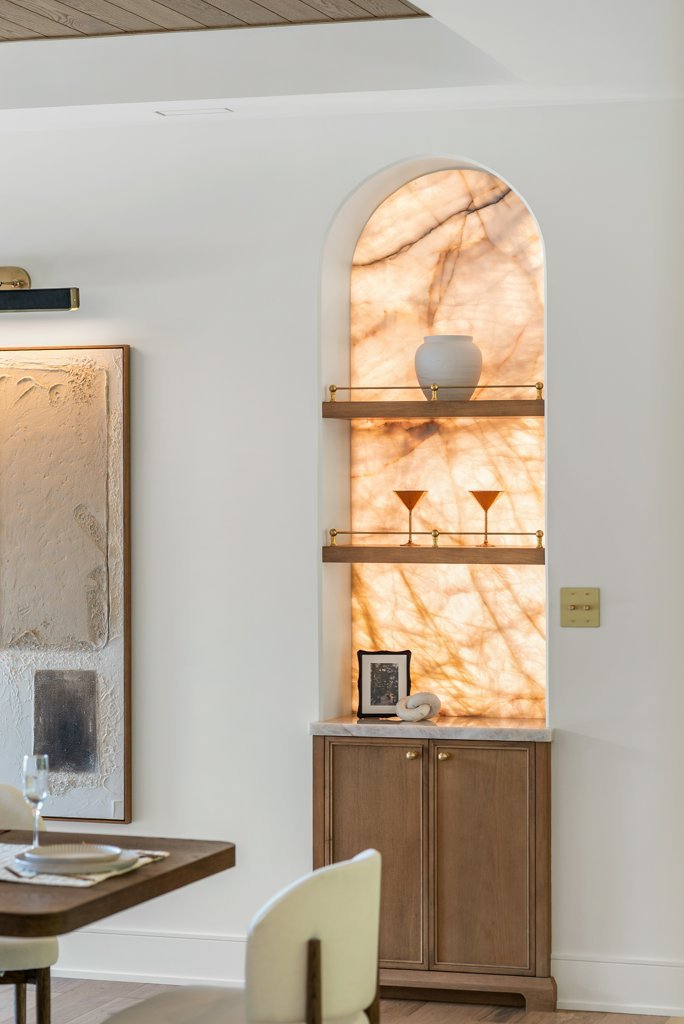
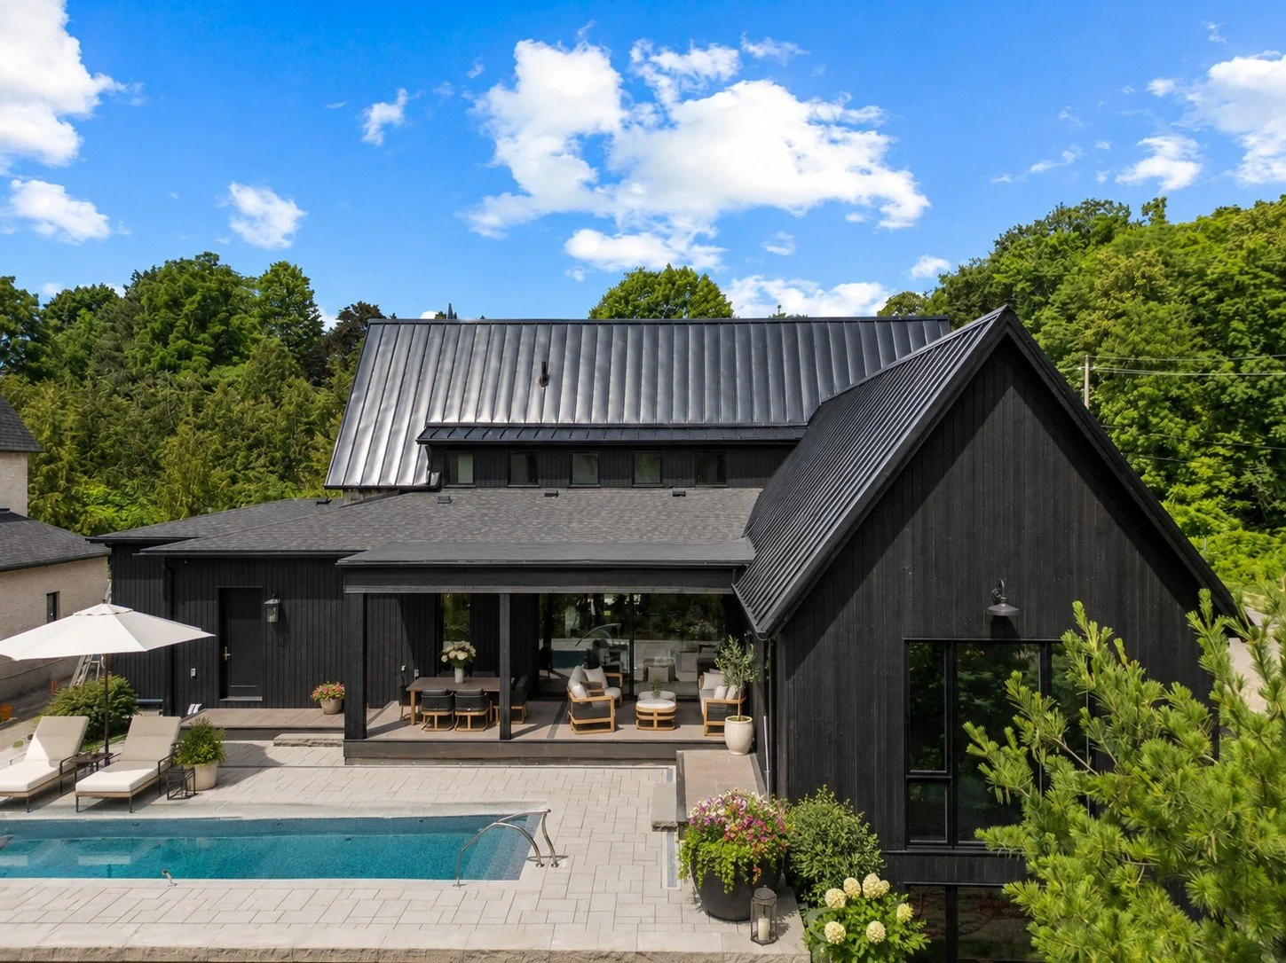
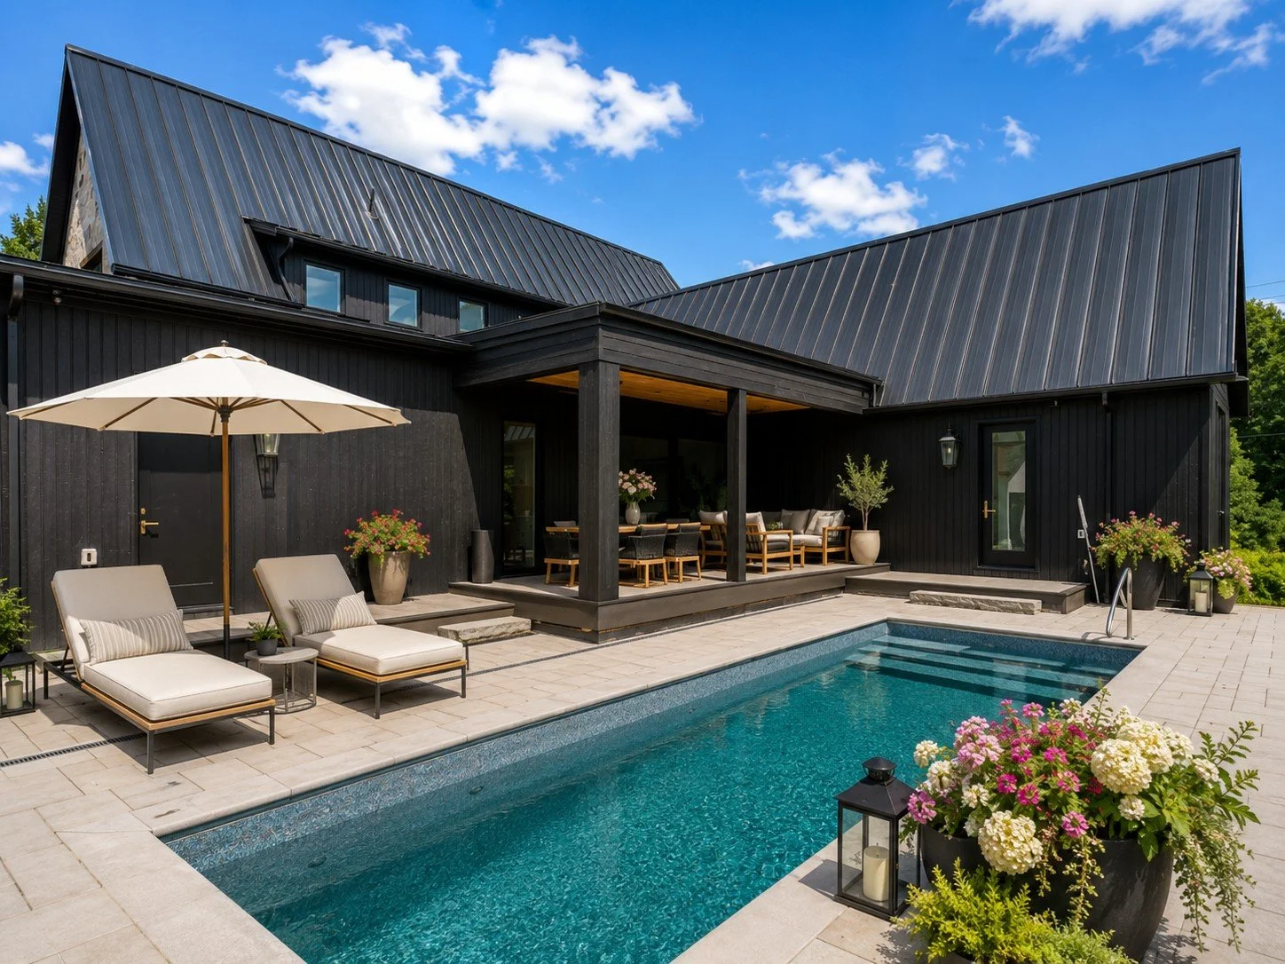
The dining room is truly unforgettable. Positioned to overlook the beautifully landscaped backyard, it was designed for gatherings that linger long after dinner has ended. At its centre, a spectacular backlit Cristallo Illuminato natural stone feature wall transforms the room into a work of art, creating a dramatic yet refined backdrop for everything from intimate family dinners to elegant holiday entertaining.
Flowing seamlessly into the kitchen and family room, these spaces encourage connection while maintaining a sense of distinction, allowing both large celebrations and quiet evenings at home to feel equally special.
THE FUTURE IS YOURS
The lower level features impressive 10-foot ceilings and a separate side entrance, offering remarkable flexibility for future living space.
Whether you envision a home theatre, golf simulator, fitness studio, wine cellar, guest suite, or multi-generational living, the possibilities are limited only by your imagination.
Schedule your private showing to experience the craftsmanship, quality, and lifestyle that make this residence unlike anything else currently available in Waterloo Region.